

Apartment 3+kk, Plzeň
Our collaboration began when a mother and her daughter bought an apartment in a historic building from the early 20th century in Plzeň. Although the apartment had already undergone a smaller renovation in the past, its layout simply did not work. The space was broken up into small, narrow rooms that you had to walk through to reach one another, and technically the apartment did not meet today’s standards. At the same time, it had huge potential: ceilings over three metres high and an atmosphere we wanted to preserve. The younger of the owners uses a wheelchair, so it was clear from the start that the entire new home had to be barrier-free, yet elegant. We delivered the project fully turnkey, from the new layout and design documentation through the construction work to custom-made furniture.
Year of Implementation
Months of Design
Months of Construction
Layout - from walk-through rooms to a coherent whole
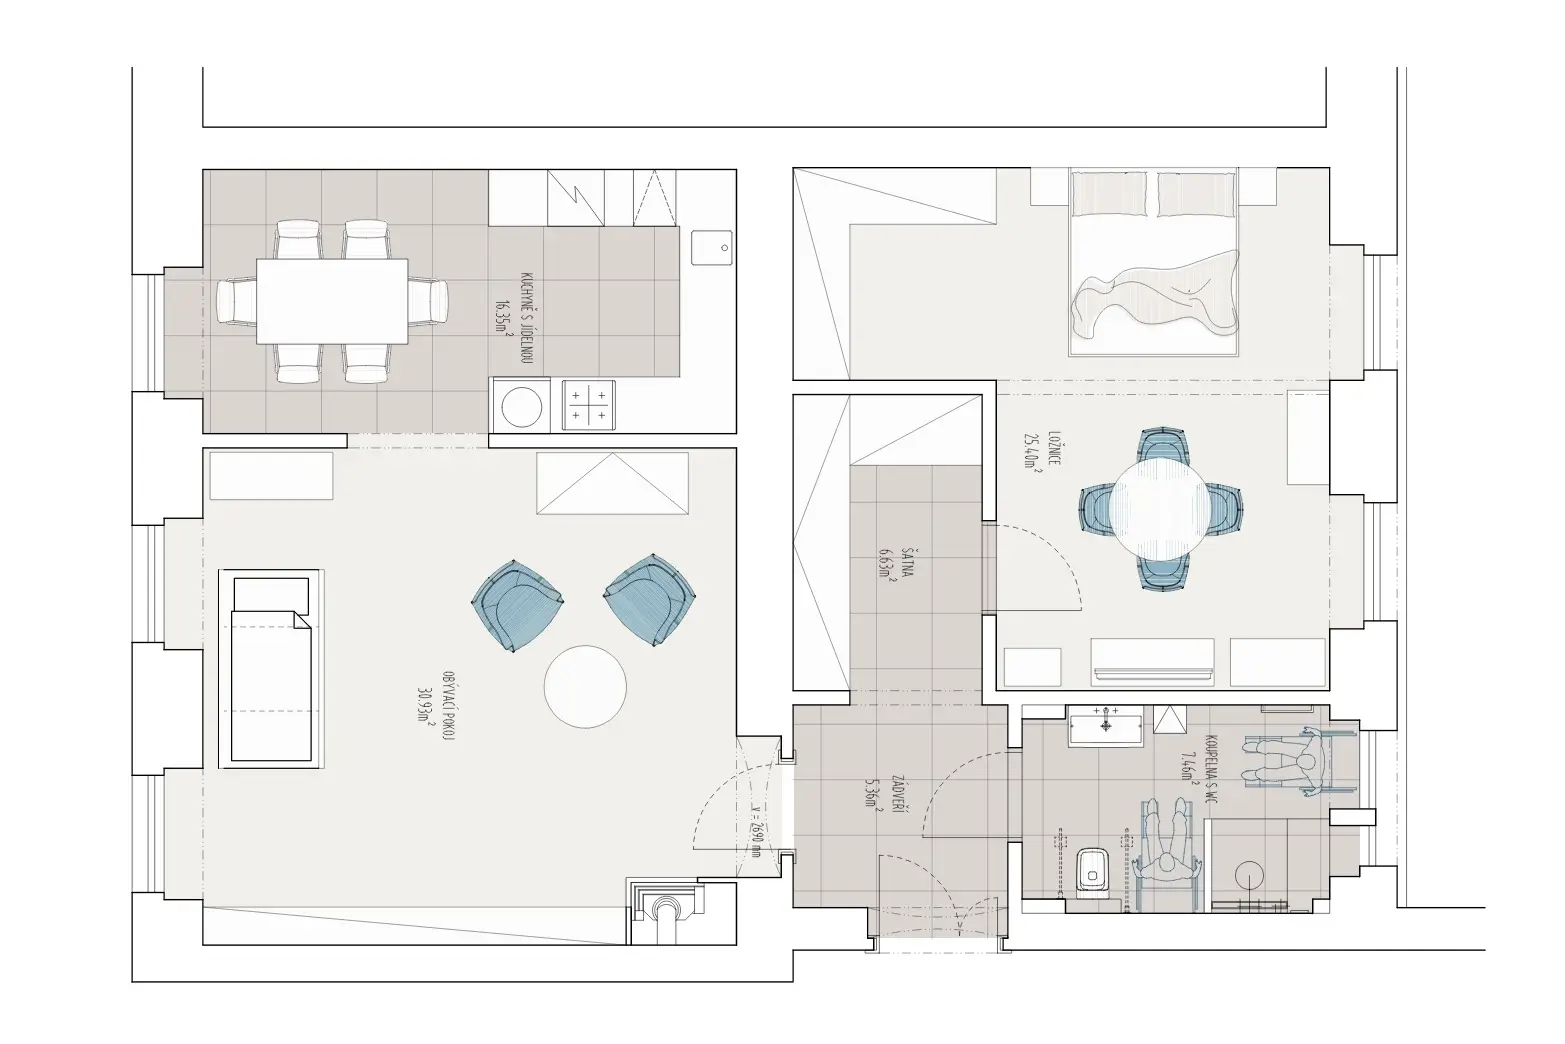
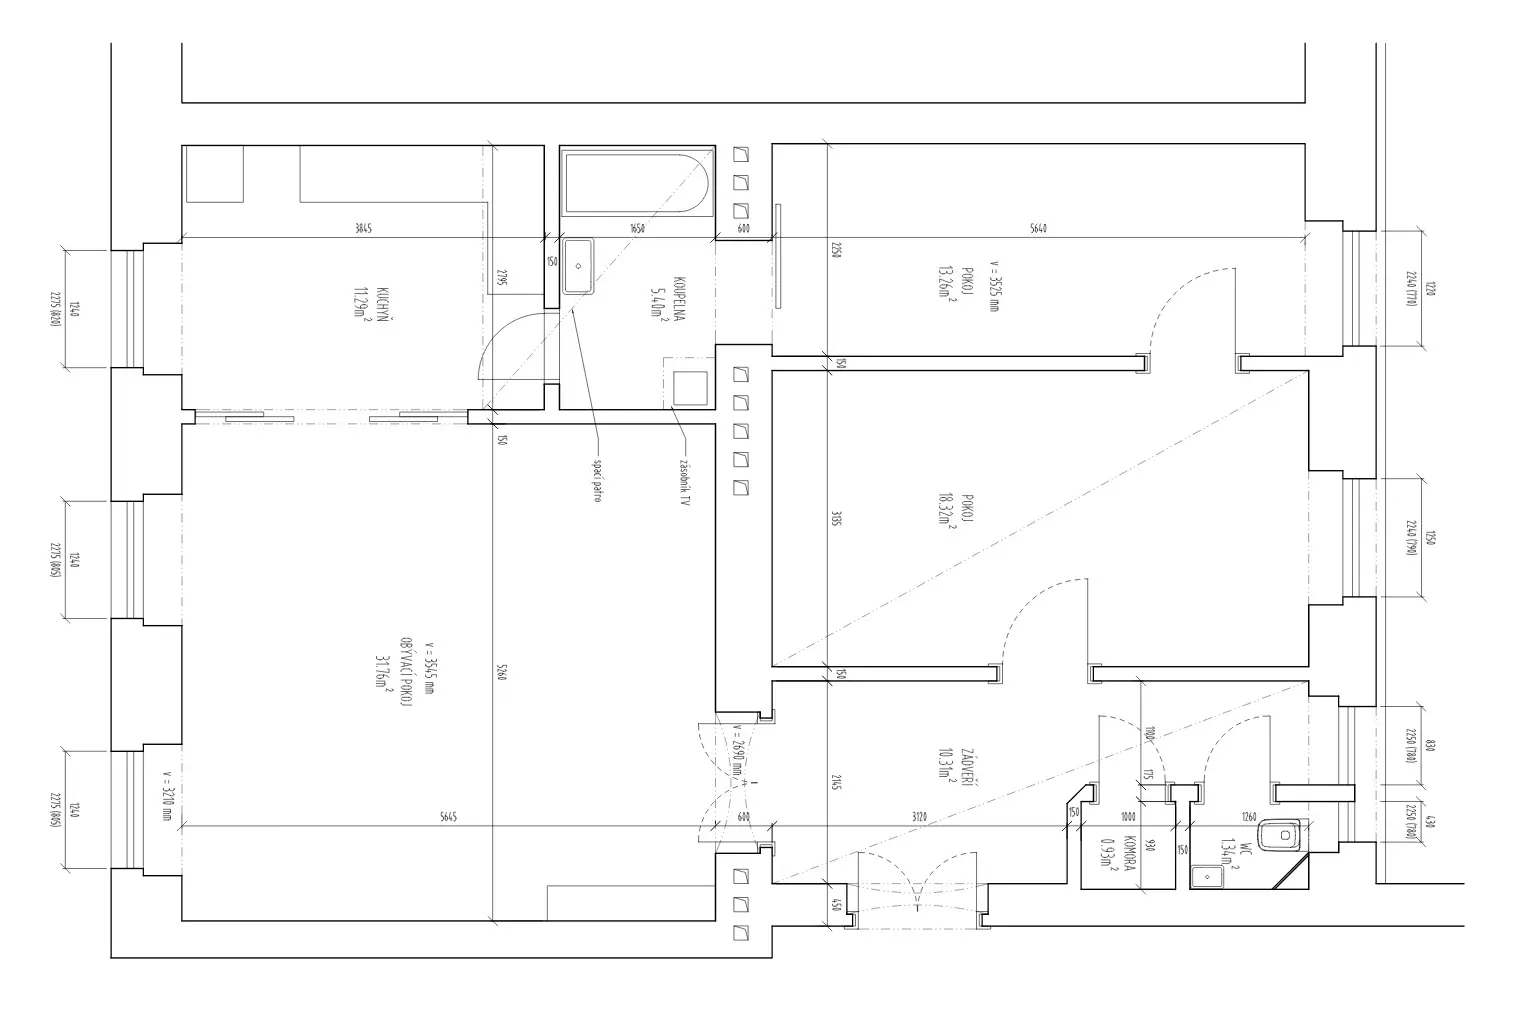
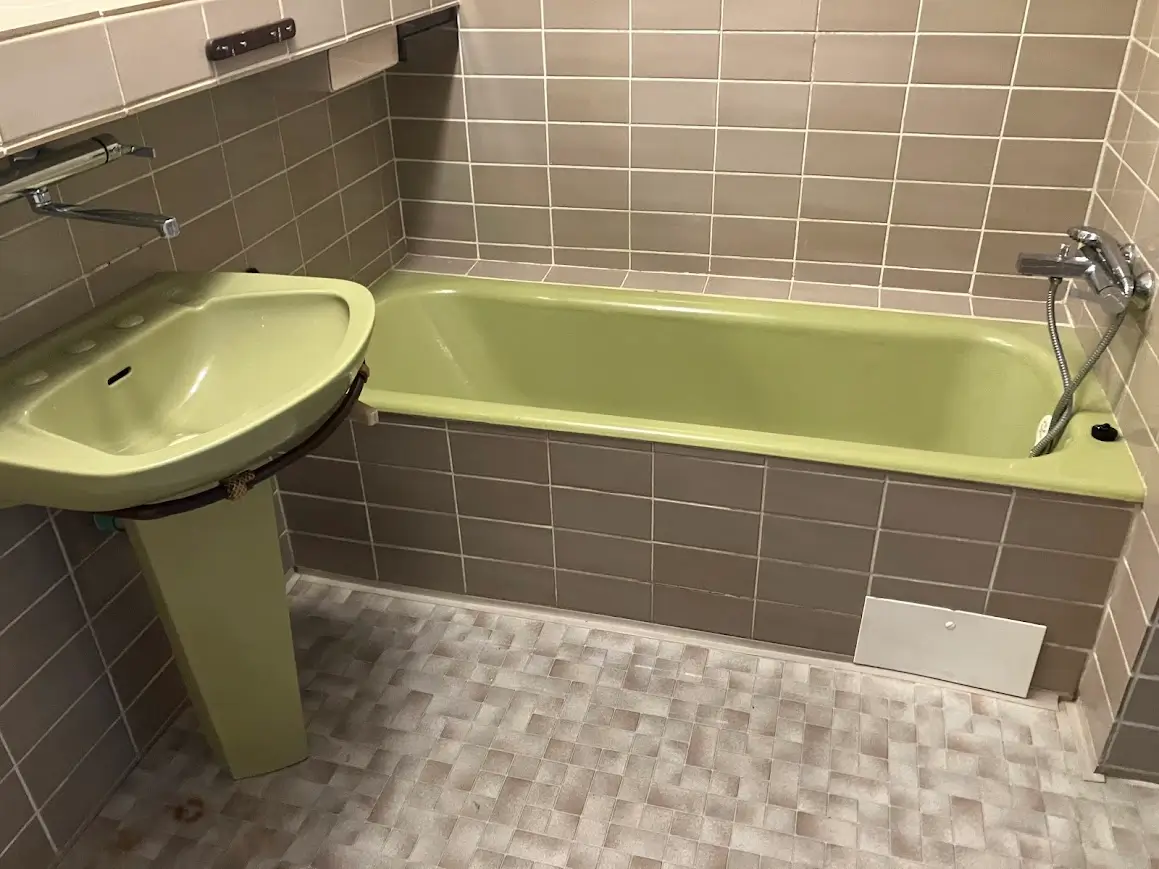
The original layout reflected the era in which the building was constructed rather than today’s way of living. This was most evident in the small bathroom with a separate toilet, which did not offer enough space to move around in a wheelchair.
We based the new layout on a simple principle: every room has its own entrance and the shared spaces flow smoothly into one another. We moved the bathroom to a different part of the apartment and combined it with the toilet. We connected some of the rooms to create larger, airier spaces.
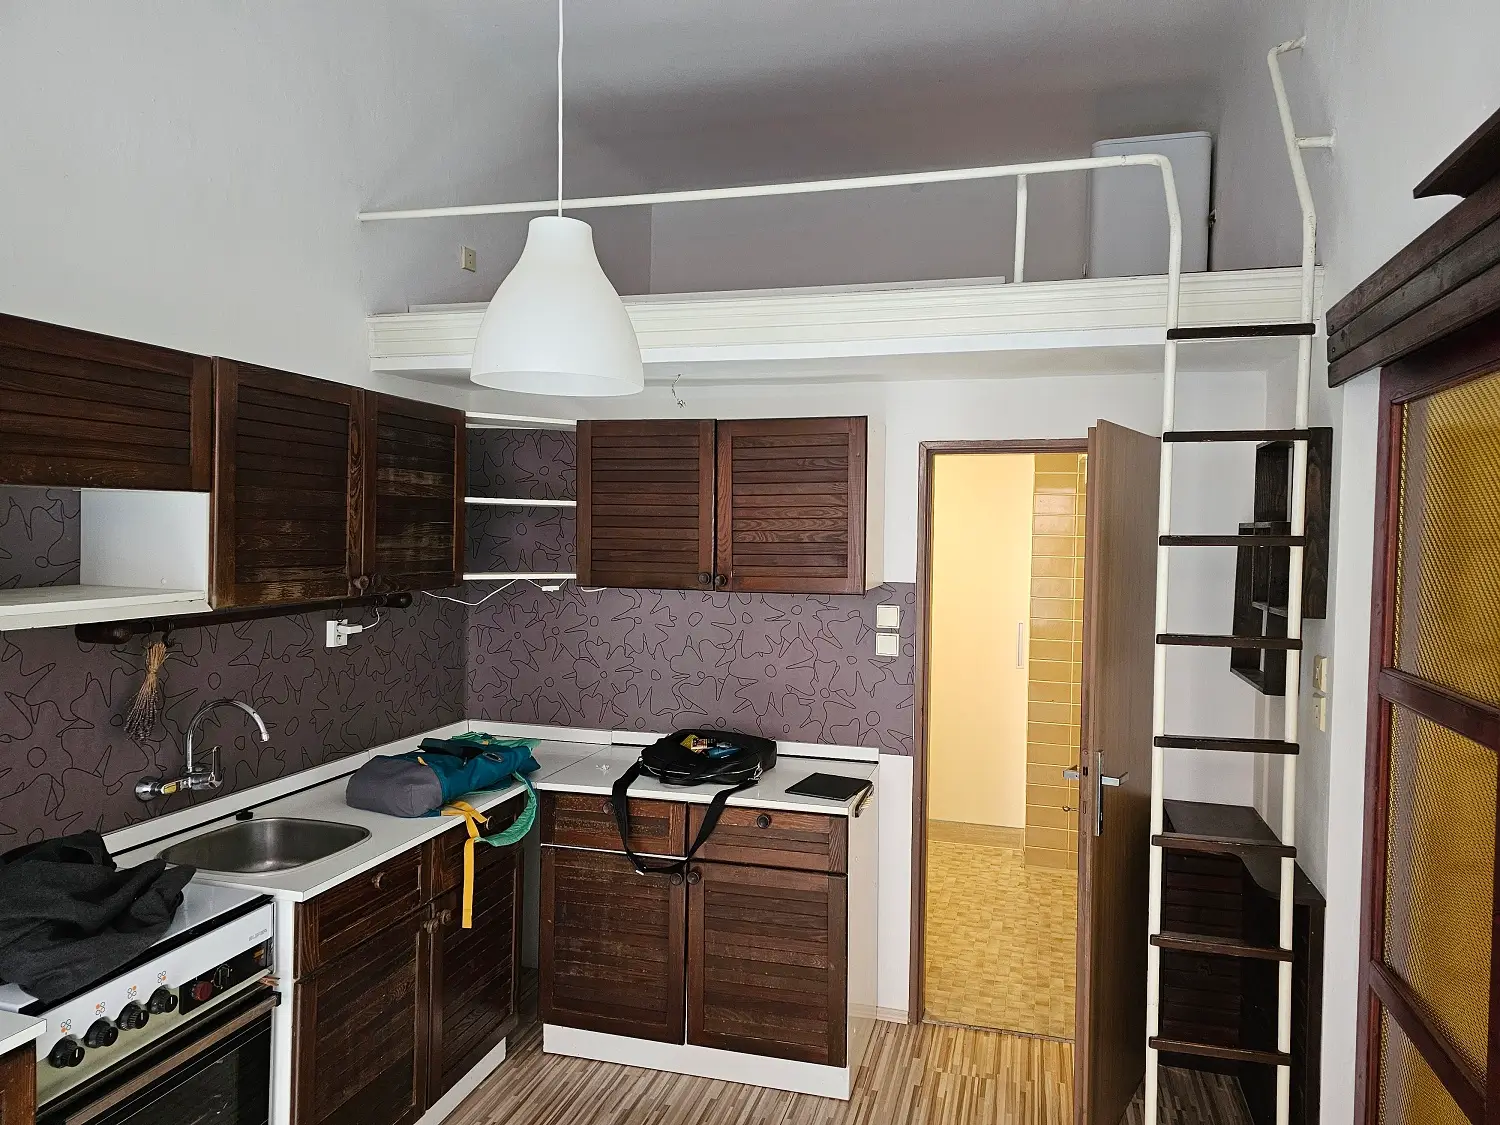
Technically, we rebuilt the apartment practically from scratch. As the building is roughly a hundred years old, every intervention in the walls was assessed by a structural engineer, and the modified walls received new structural reinforcement. We took care of all the construction work ourselves, so the clients had a single partner throughout.
The renovation included:
- completely new water, heating and electrical installations
- a new boiler and designer radiators throughout the apartment
- air conditioning throughout the apartment
- new floors including the subfloor layers, which replaced the original timber boarding
- replicas of the historic doors


Accessibility - no compromise on design
A barrier-free apartment is something many people imagine as a purely functional space that feels more like a healthcare facility. We wanted the exact opposite: a home where accessibility works naturally and is barely noticeable at first glance. That is why we did not rely only on regulations and standard tables, but above all on the resident’s real everyday life: how she moves around the apartment, what she needs within reach and where she needs more space.
Right at the entrance, we replaced the traditional threshold with an automatic drop-down threshold seal. It creates a step-free connection between the entrance hall and the building’s communal hallway while still protecting the entrance from draughts and noise. We had the entrance door made according to the original historic design, but made one leaf wider, so a wheelchair passes through comfortably while the character of the building is preserved.
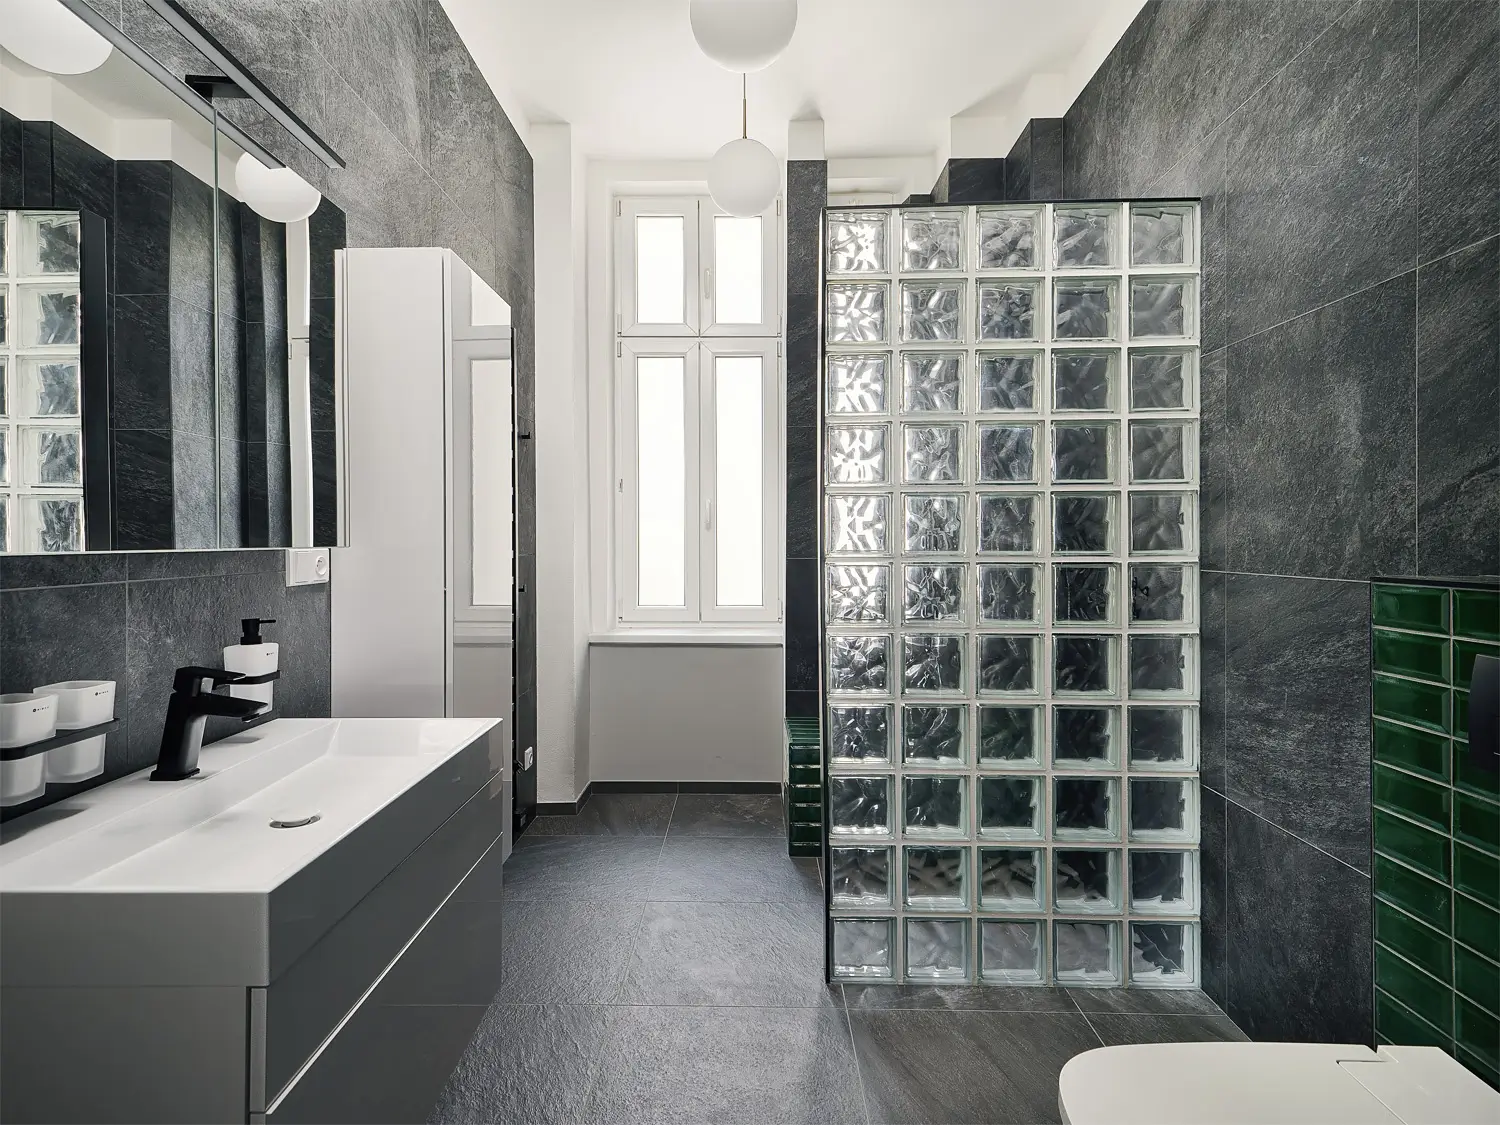
The bathroom is designed for maximum comfort and safety. The shower has a built-in masonry seat, and assistive aids are placed exactly where the resident actually uses them. The conventional shower screen was replaced by a solid glass block wall. It offers support and protection, has no doors that need to be handled, and lets light through, making the room feel brighter.
Libraries - a home for hundreds of books
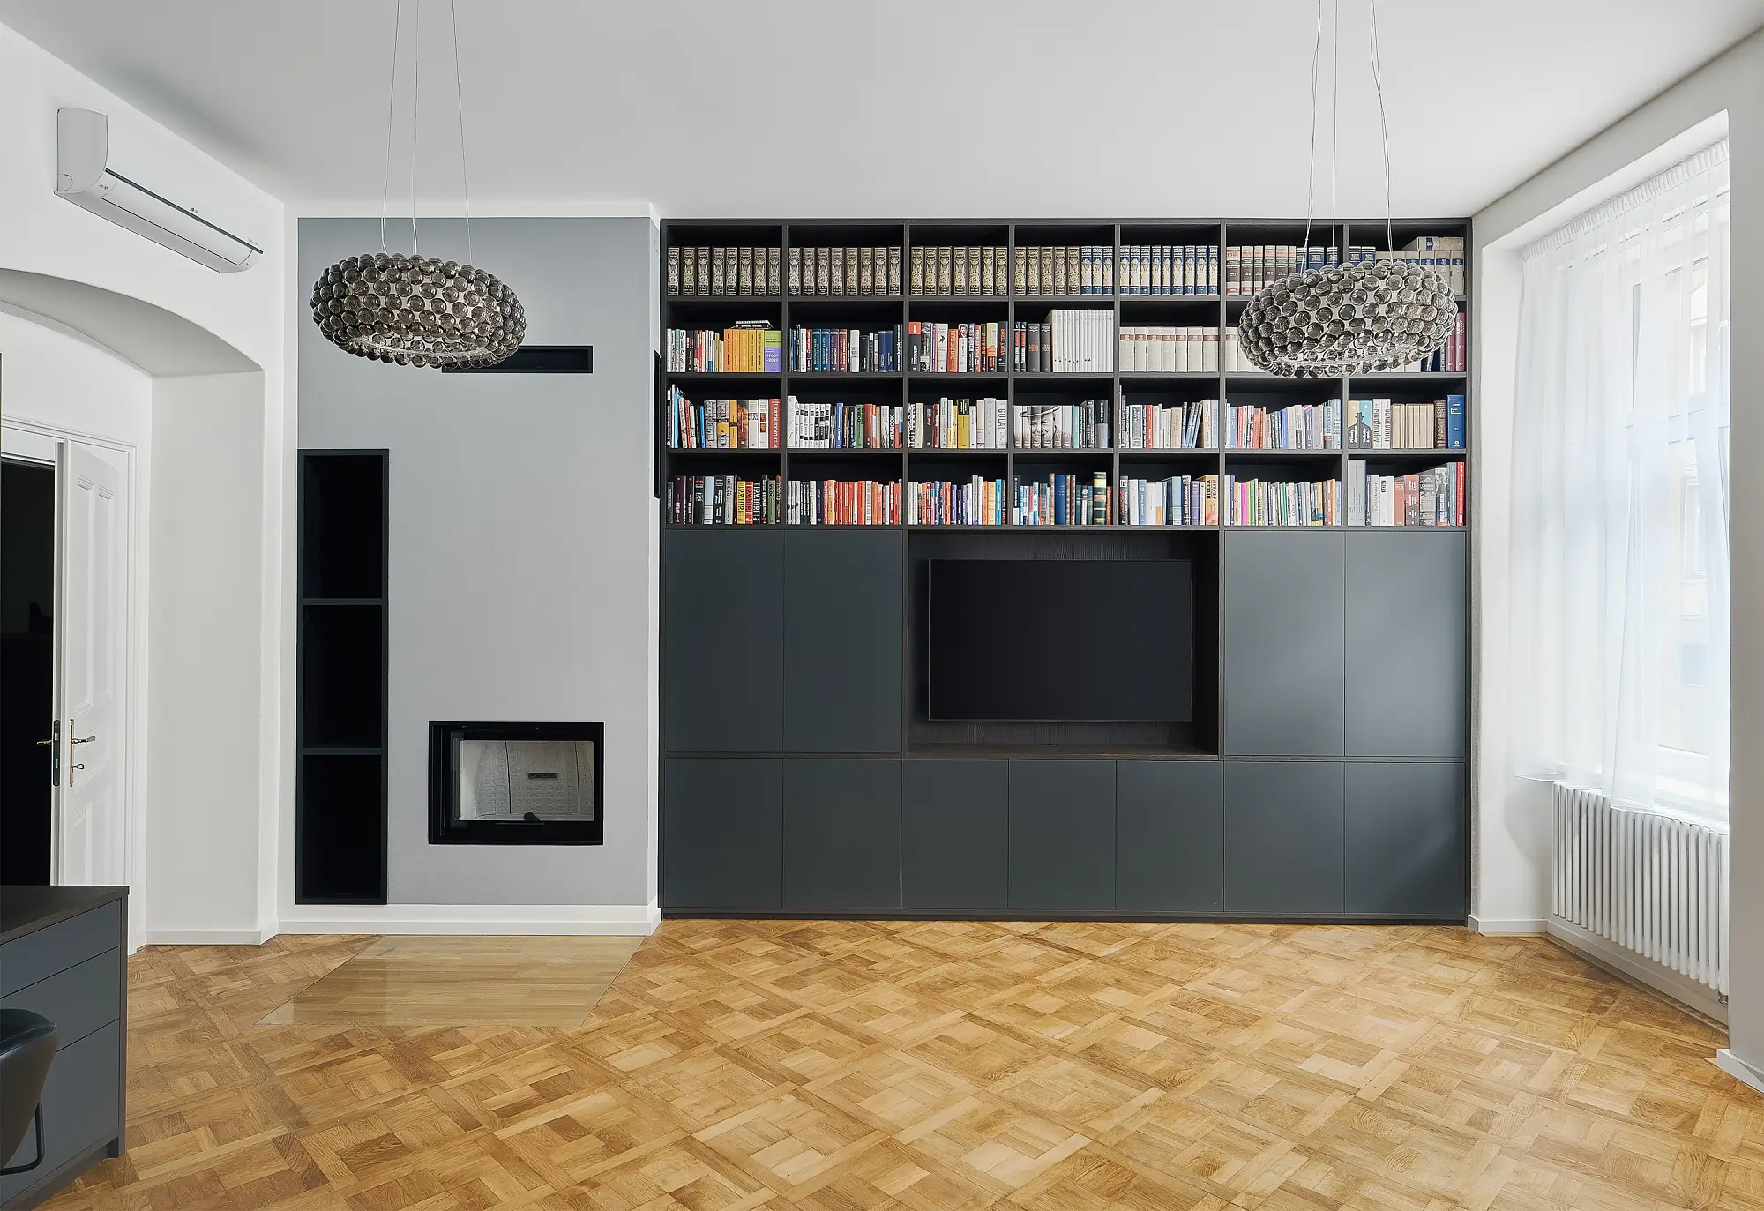
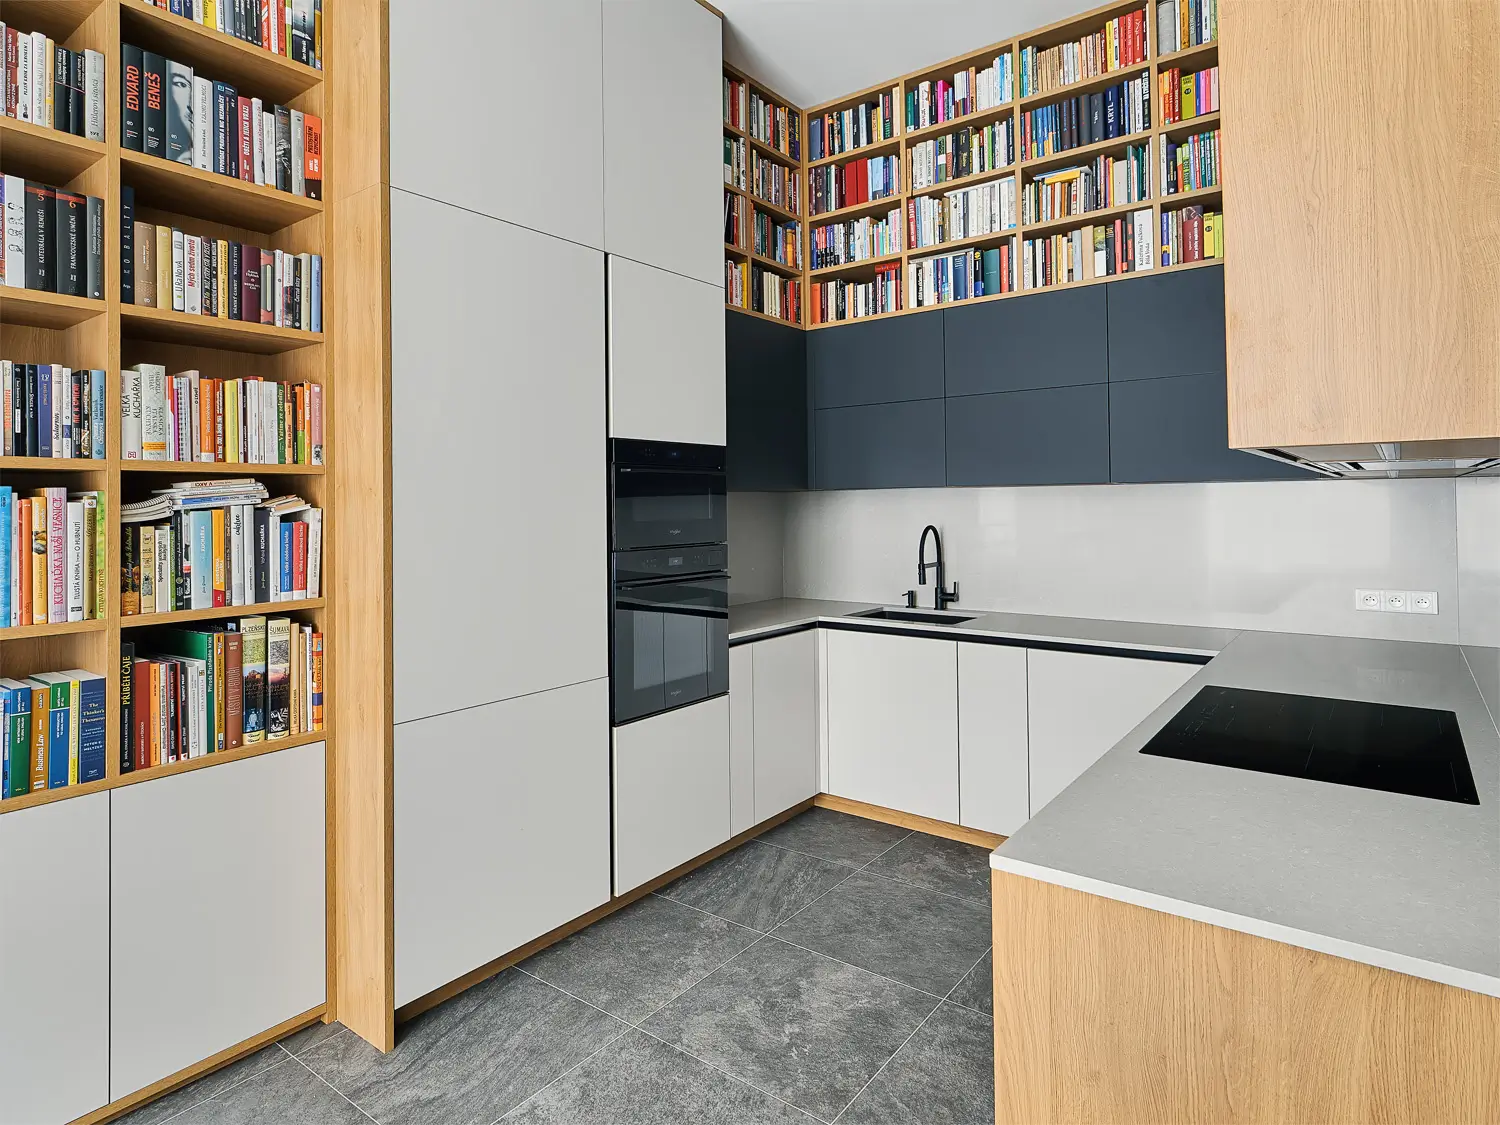
One of the owners’ biggest wishes was plenty of storage space, and above all room for hundreds of books, which filled more than a hundred boxes during the move. We made use of the high ceilings: in the living room connected to the kitchen and in the adjoining rooms, we designed custom-made libraries that reach from floor to ceiling, 3.5 metres high. The owners reach the top shelves using a step ladder hidden in a cupboard in the entrance hall.
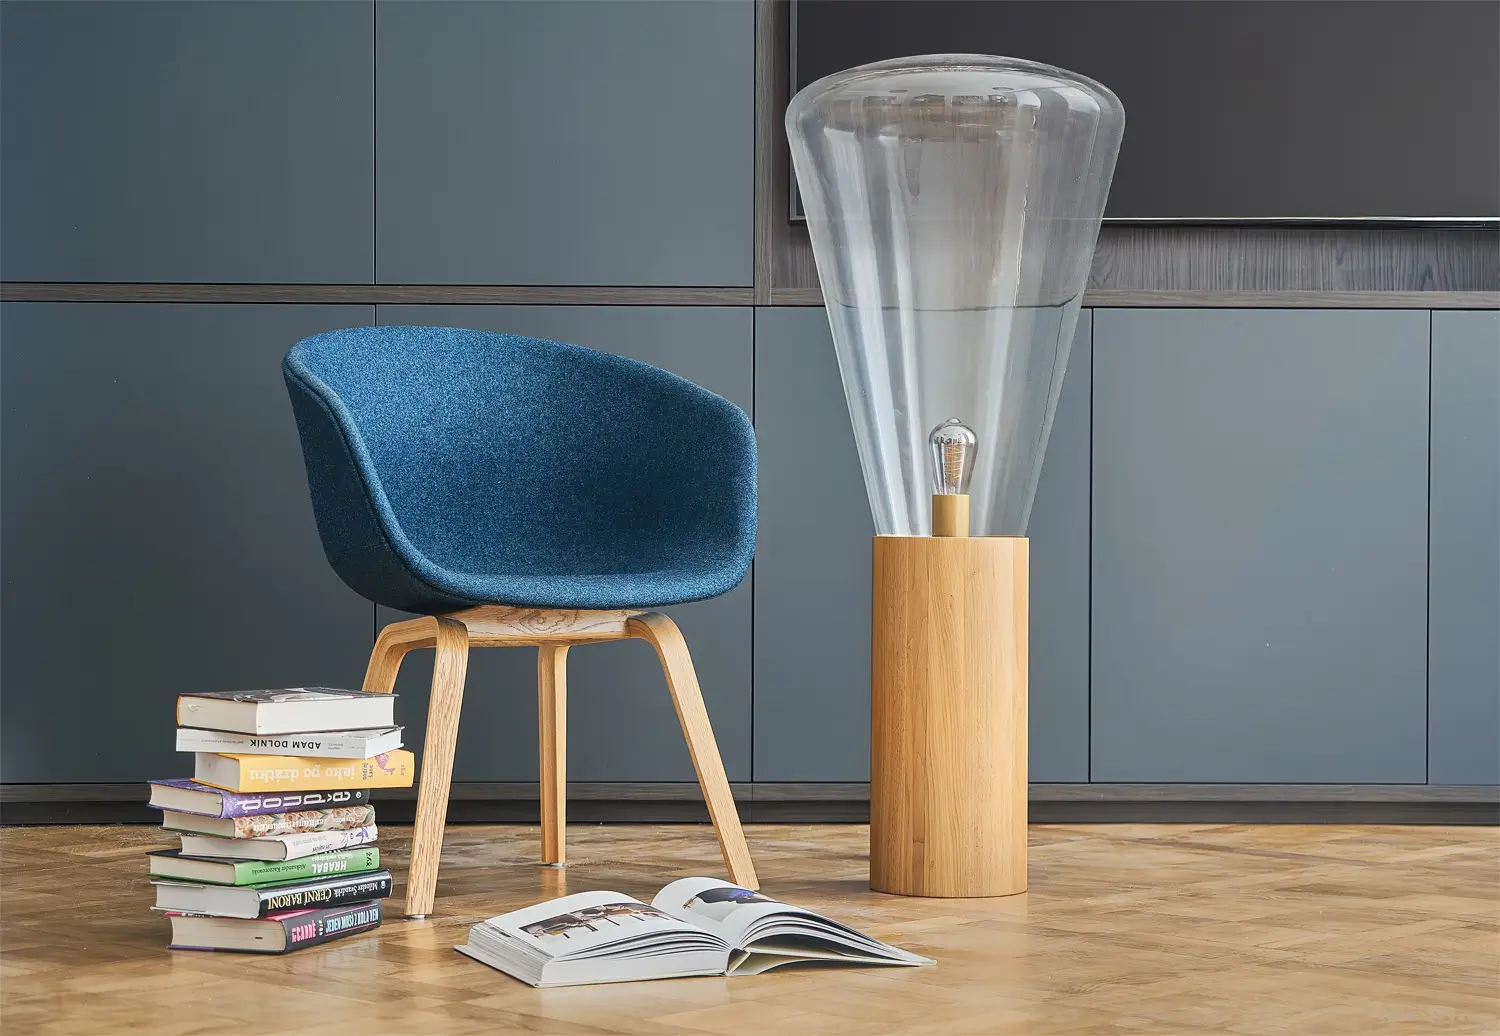
An unconventional solution is the kitchen, where the library connects directly to the kitchen units and continues above them. The kitchen and living room form one continuous space, dominated by a wall unit that combines the library, the fireplace and a built-in TV niche. It is complemented by designer lighting that truly stands out in the tall room, and there is also a comfortable reading nook.
Historic character - old and new in one space
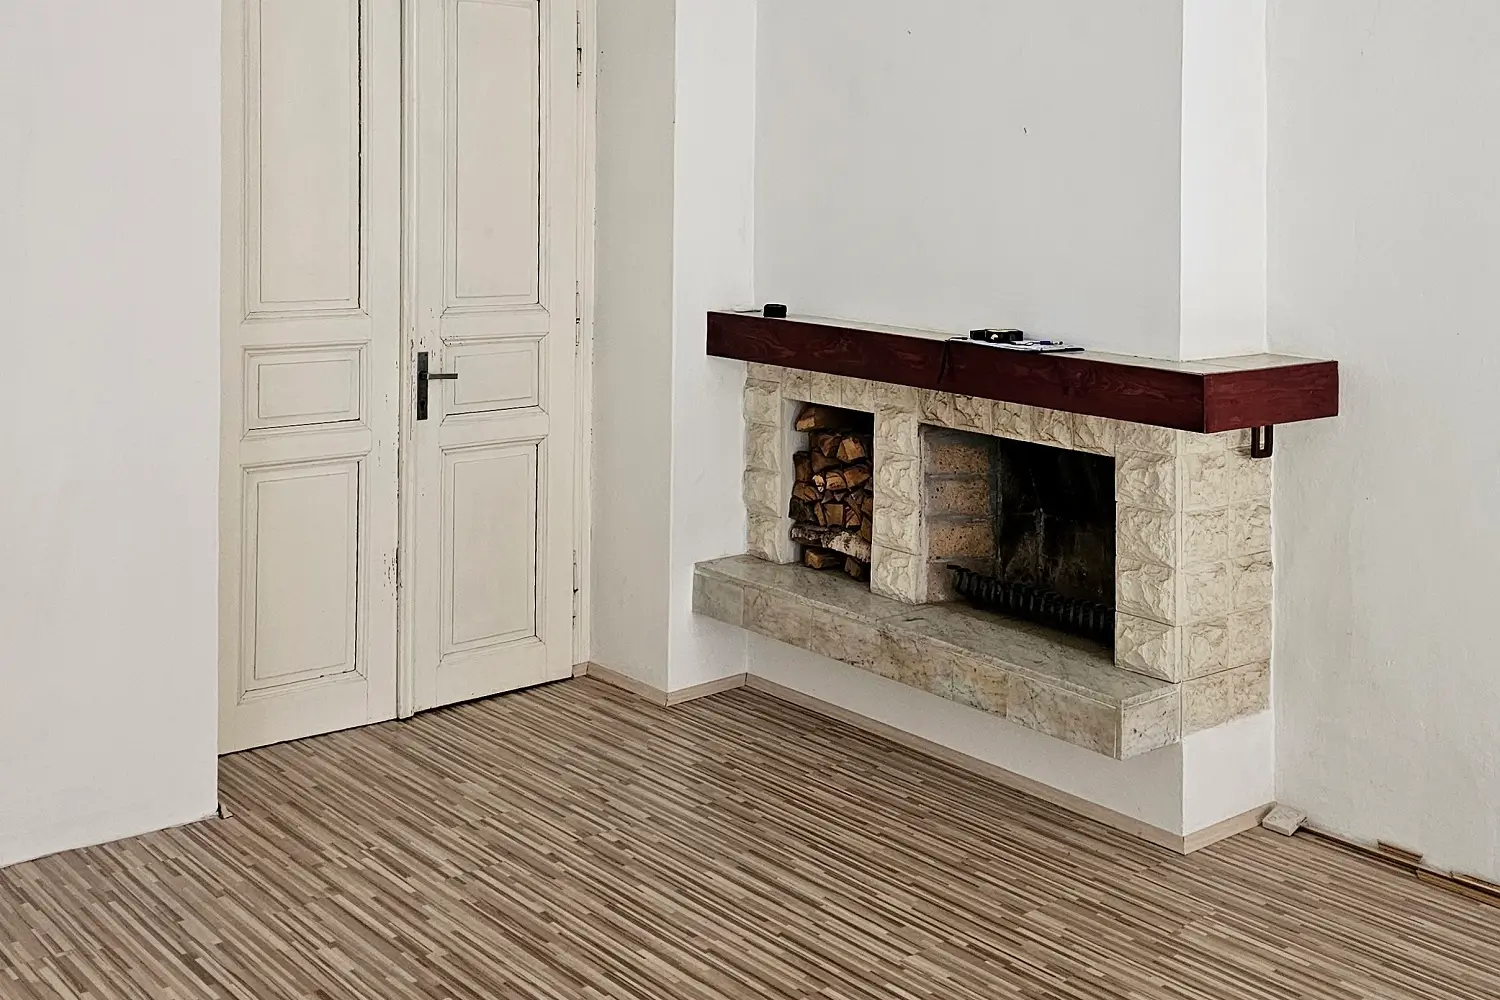
The real surprise was what lay hidden under the cheap laminate in the living room: the original wooden floor. We had it fully restored and the missing parts replaced, and today it is one of the most beautiful features of the apartment. The antique furniture the family brought with them also holds great value for them. We saw combining it with custom-made built-ins not as a complication but as an opportunity: the old pieces give the interior its story, while the new ones bring functionality and order.
The result is a 3+kk apartment where the history of the building meets clean lines and modern technical facilities. It is accessible, elegant and truly distinctive, and it proves that we can deliver quality design outside Prague too. The project was also featured in an article on Novinky.cz (in Czech).


“Meeting deadlines and the budget was a matter of course, communication was very pleasant and any problems were solved immediately. They take the vast majority of the worries that come with every renovation off your shoulders.”
Blanka Žižková, client